
Open House Sun, Sep 13th 01:00 PM - 02:30 PM - Golf Course
Address
55 Rockwood Ln, Needham, MA
Price
$ 2,850,000
Property Attributes
- MLS#73572600
- TypeSingle Family
- Listing Status Active
- CountyNORFOLK
- CityNeedham
- AreaBirds Hill
- NeighborhoodBirds Hill
- Zip02492
- StyleColonial
- Year Built2017
- Taxes$ 30764
- Price$ 2,850,000
- Bedrooms5
- Full Bathrooms6
- Half Bathrooms0
- Sqr Footage5850
- Lot Size0.27 Acres
Data Source:
Massachusetts MLS Property Info Network (MLSPIN)
Property Description
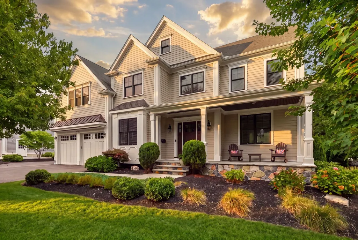
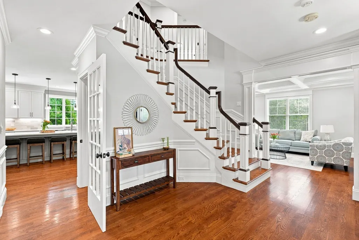
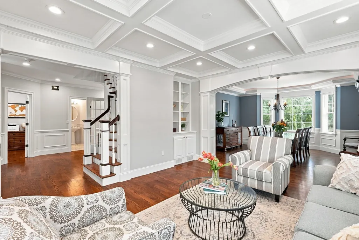
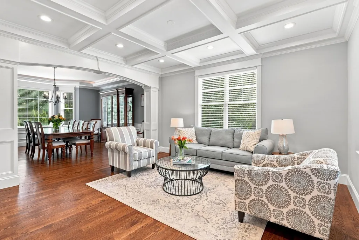
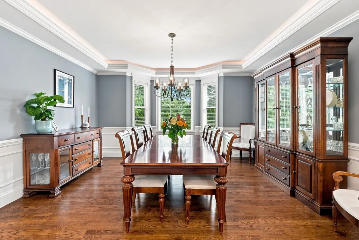
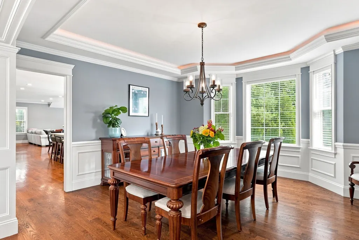
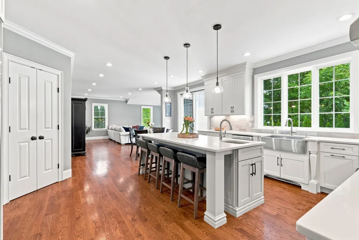
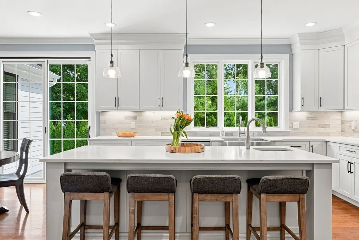
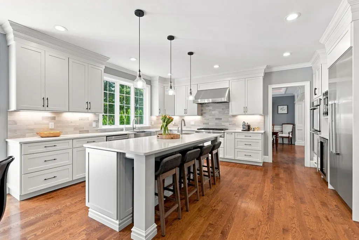
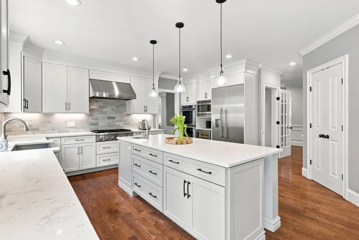
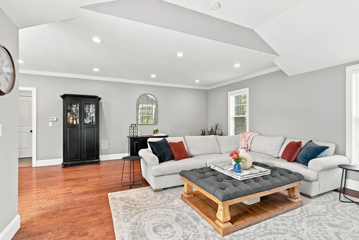
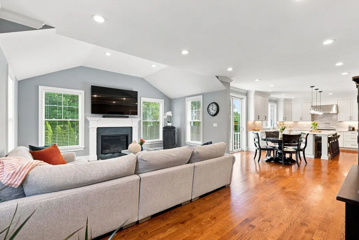
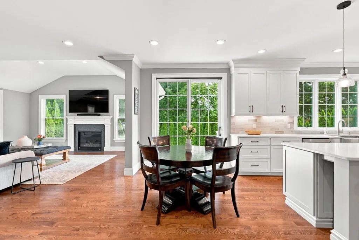
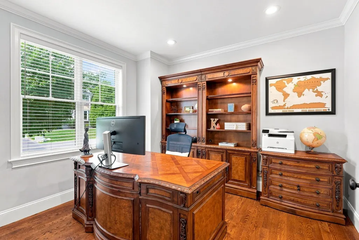
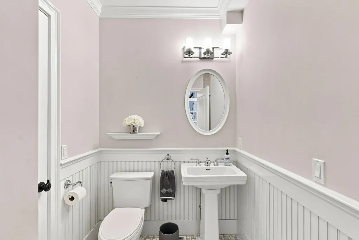
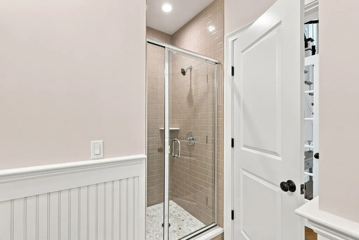
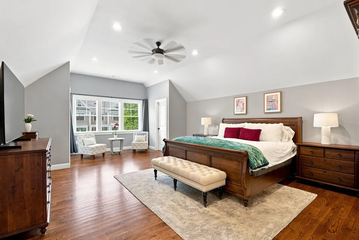
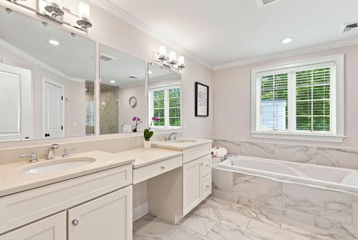
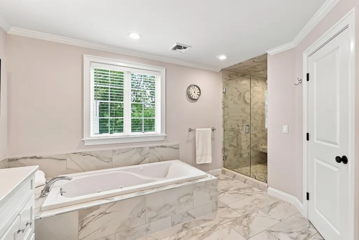
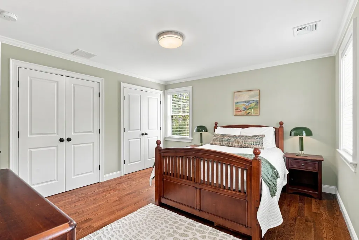
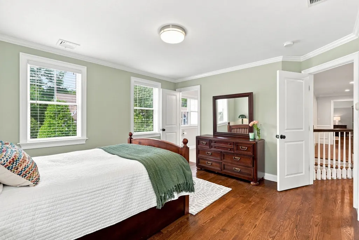
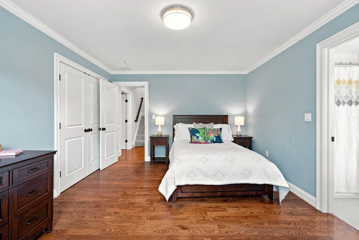
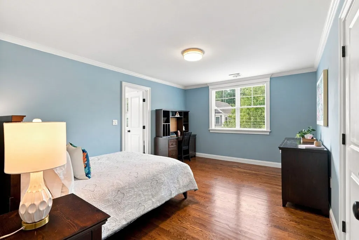
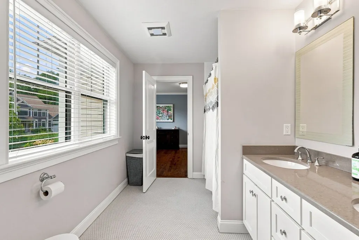
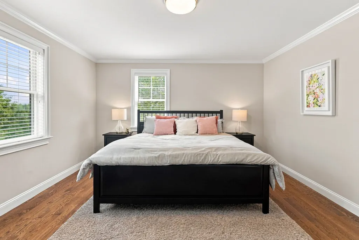
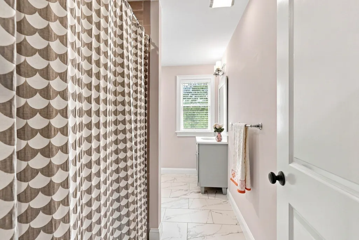
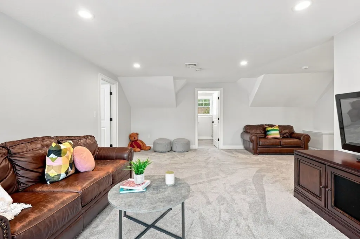
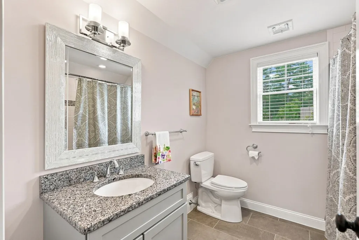
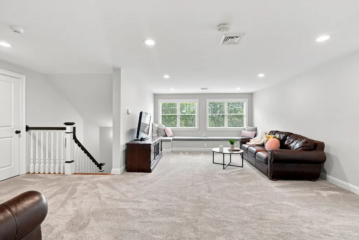
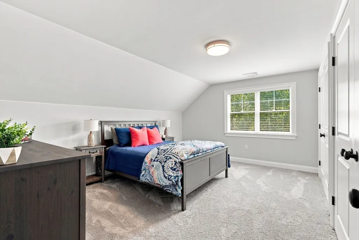
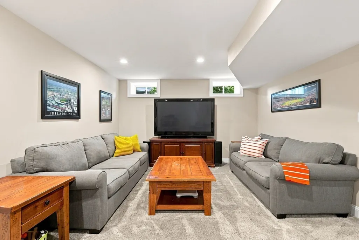
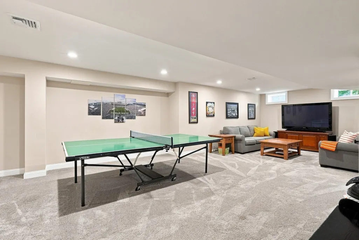
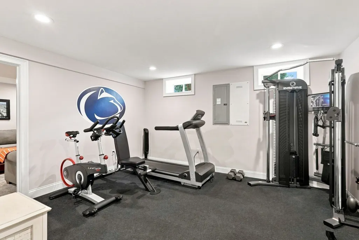
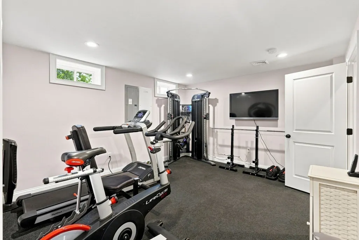
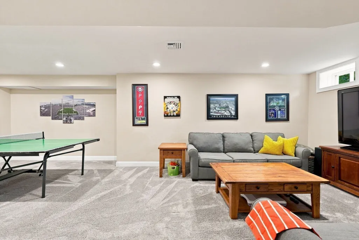
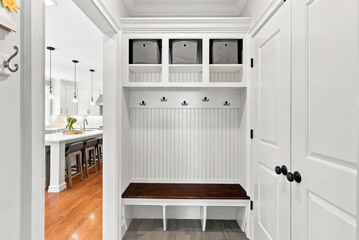
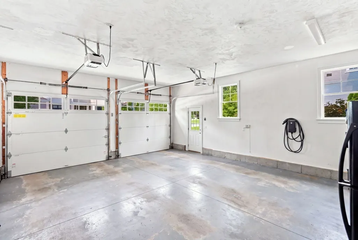
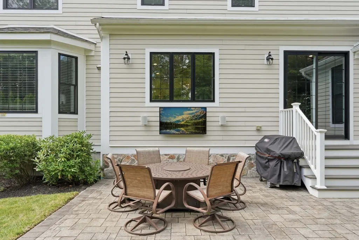
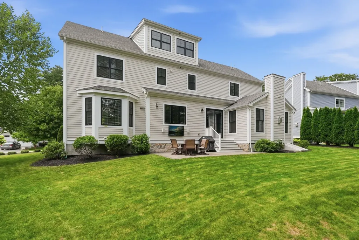
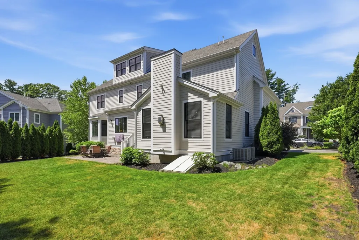
Stunning, pristine colonial in Needham’s coveted Birds Hill neighborhood. Welcome to this sun-filled, sophisticated single-family home tucked away on a premier, quiet dead-end street. Spanning four floors of thoughtfully designed living space, the home features five generous bedrooms and six full bathrooms, home office, including a private finished attic complete with its own bedroom and full bath. Ample closet and storage space can be found throughout the property. Every level has been meticulously crafted for comfort and function, featuring a dedicated home gym and seamlessly balancing elegant entertaining spaces with private retreats.Nestled in the highly sought-after Birds Hill neighborhood, this property delivers a rare combination of peaceful privacy and unbeatable commuter convenience. Exterior highlights include a garage equipped with an EV car charger and an extended driveway, leading to a private, serene backyard perfect for outdoor relaxation. The home is a true commuter's dream, located just minutes from the Broadmeadow Elementary School , Pollard and the Hersey local commuter rail train station. Residents will also enjoy being just minutes away from Needham’s vibrant downtown shops and charming local dining. This is a truly special, move-in-ready offering in one of the town's most desirable areas. Don't miss your chance to experience this spectacular home in person!
| Elementary School | Middle School | High School |
|---|---|---|
| Broadmeadow Elementary School | Pollard Middle School | NHS High School |
| Price History | |
|---|---|
| 9/7/2026 | Listed $2,850,000 |
General Features
| Sewer | Public Sewer |
|---|---|
| Heating | Central,Forced Air |
| Cooling | Central Air |
| Utilities | for Gas Range,for Electric Dryer,Washer Hookup,Icemaker Connection |
| Roof | Shingle |
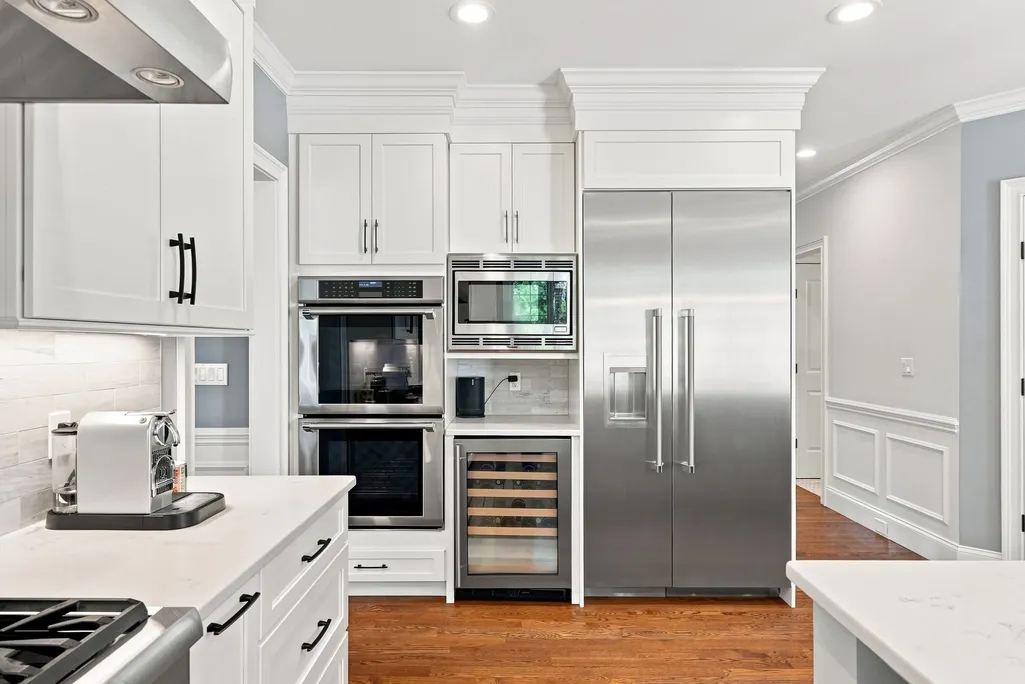
| Appliances | Gas Water Heater,Oven,Dishwasher,Disposal,Microwave,Refrigerator,Freezer,Washer,Dryer,Plumbed For Ice Maker |
| Zoning | SRB |
| HOA Fee | 1558 |
| Garage Spaces | 2 |
| Patio/Porch Features | Porch,Patio |
| Architectural Style | Colonial |
| Security Features | Security System |
| Construction Materials | Stone |
| Exclusions | None |
| Year Built | 2017 |
| Electric | 200+ Amp Service |
| Property Subtype | Single Family Residence |
| Tax Year | 2026 |
| Parcel Number | 5002301 |
| Community Features | Public Transportation,Shopping,Tennis Court(s),Park,Walk/Jog Trails,Golf,Medical Facility,Laundromat,Bike Path,Conservation Area,Highway Access,House of Worship,Public School,T-Station,University |
| Assoc Fee Paid Per | Annually |
| County | Norfolk |
| Property Type | Residential |
| HOA | Yes |
| Attached Garage | Yes |
| Subdivision Name | Birds Hill |
| Garage Y/N | Yes |
| Waterview | No |
| Total Rooms | 12 |
| Full Baths | 6 |
| Status | Active |
| Directions | GPS |
| High School | Nhs |
| City | Needham |
| Disclosures | 1st floor office could be a bedroom. HOA fee. Ring doorbell. |
| Senior Community Y/N | No |
| MLS Area | Birds Hill |
| Lot Size Units | Acres |
| Lot Size Square Feet | 11718 |
| Carport Y/N | No |
| Elementary School | Broadmeadow |
| Property Attached Y/N | No |
| Year Built Details | Actual |
| Tax Annual Amount | 30764 |
| Home Warranty Y/N | No |
| Middle/Junior High School | Pollard |
| Building Area Units | Square Feet |
| Primary Bedroom Level | Second |
| Standard Status | Active |
| Year Built Source | Public Records |
| Tax Assessed Value | 2902300 |
| Certified Treated | None |
Interior Features
| Interior Amenities | Closet,Bathroom - 3/4,Bathroom - Tiled With Shower Stall,Storage,Lighting - Overhead,Bathroom - Full,Window Seat,Bathroom - Tiled With Tub & Shower,Office,Bonus Room,Exercise Room,Media Room,3/4 Bat |
|---|---|
| Basement | Full,Finished |
| Flooring | Wood,Flooring - Hardwood,Flooring - Stone/Ceramic Tile,Flooring - Wall to Wall Carpet |
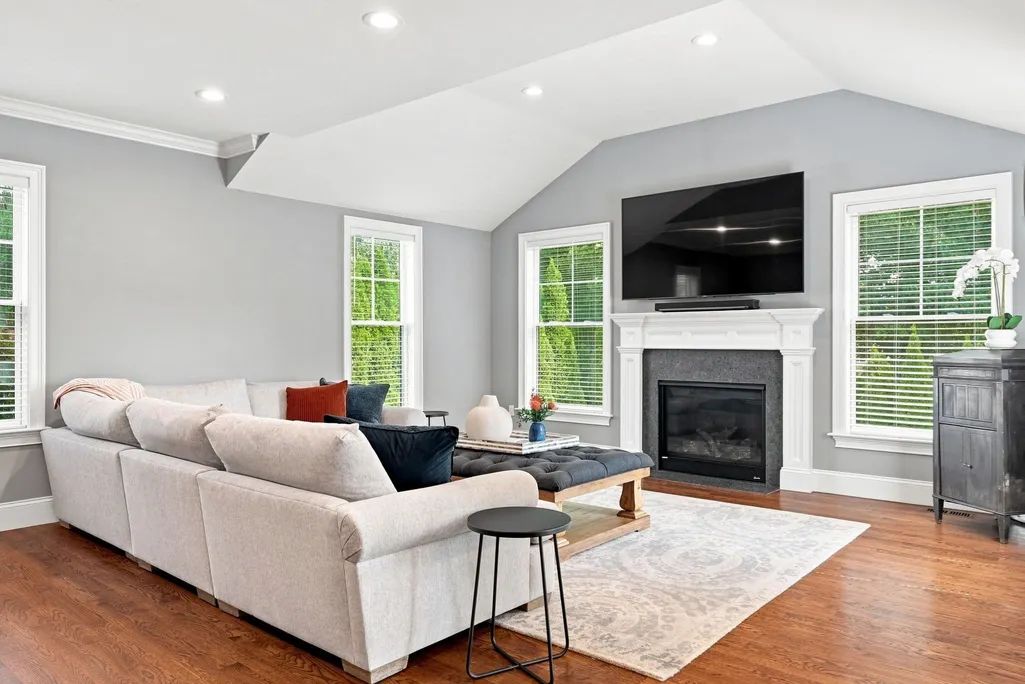
| Total Fireplaces | 1 |
| Fireplace Features | Family Room |
| Kitchen Level | Main,First |
| Air Conditioning Y/N | Yes |
| Heating Y/N | Yes |
| Window Features | Insulated Windows |
| Fireplace Y/N | Yes |
| Above Grade Finished Area | 4841 |
| Laundry Features | Closet/Cabinets - Custom Built,Flooring - Stone/Ceramic Tile,Electric Dryer Hookup,Washer Hookup,Sink,Second Floor |
| Total Bedrooms | 5 |
| Below Grade Finished Area | 1009 |
| Living Room Level | Main,First |
| LivingAreaSource | Other |
| Kitchen Features | Closet/Cabinets - Custom Built,Flooring - Hardwood,Pantry,Countertops - Stone/Granite/Solid,Countertops - Upgraded,French Doors,Kitchen Island,Cabinets - Upgraded,Exterior Access,Open Floorplan,Reces |
| Total Baths | 6 |
| Primary Bathroom Features | Yes |
| Living Room Features | Coffered Ceiling(s),Closet/Cabinets - Custom Built,Flooring - Hardwood,Open Floorplan,Recessed Lighting,Crown Molding,Decorative Molding |
| Bedroom 4 Features | Closet,Flooring - Hardwood,Lighting - Overhead,Crown Molding |
| Bedroom 3 Features | Bathroom - Full,Flooring - Hardwood,Lighting - Overhead |
| Bedroom 2 Features | Closet,Flooring - Hardwood,Recessed Lighting,Crown Molding |
| Dining Room Features | Coffered Ceiling(s),Flooring - Hardwood,Recessed Lighting,Lighting - Overhead,Crown Molding |
| Kitchen Area | 462 |
| Kitchen Length | 30 |
| Kitchen Width | 15.4 |
| Primary on Main | 181.32 |
| Second Bedroom Length | 12 |
| Second Bedroom Width | 15.11 |
| Bedroom 3 Area | 192.21 |
| Bedroom 3 Length | 14.9 |
| Bedroom 3 Width | 12.9 |
| Bedroom 4 Area | 252.77 |
| Bedroom 4 Length | 16.1 |
| Bedroom 4 Width | 15.7 |
| Dining Room Area | 14.9 |
| Dining Room Width | 15.3 |
| Family Room Area | 352.37 |
| Family Room Length | 16.7 |
| Living Room Area | 213.07 |
| Living Room Length | 14.9 |
| Living Room Width | 14.3 |
| Primary Bedroom Area | 465.13 |
| Primary Bedroom Features | Bathroom - Full,Bathroom - Double Vanity/Sink,Ceiling Fan(s),Vaulted Ceiling(s),Walk-In Closet(s),Closet/Cabinets - Custom Built,Flooring - Hardwood,Recessed Lighting,Closet - Double |
| Primary Bedroom Length | 19.3 |
| Primary Bedroom Width | 24.1 |
| Family Room Width | 21.1 |
| Family Room Level | First |
| Family Room Features | Flooring - Hardwood,Open Floorplan,Recessed Lighting,Crown Molding,Half Vaulted Ceiling(s) |
| Dining Room Level | Main,First |
| Dining Room Area | 227.97 |
| Bedroom 5 Width | 11.11 |
| Bedroom 5 Level | Third |
| Bedroom 5 Length | 14.9 |
| Bedroom 5 Features | Walk-In Closet(s),Closet,Flooring - Wall to Wall Carpet,Lighting - Overhead |
| Bedroom 5 Area | 165.539 |
| Bedroom 4 Level | Second |
| Bedroom 3 Level | Second |
| Second Bedroom Level | Second |
| Bathroom 1 Level | First |
| Bathroom 2 Level | Second |
| Bathroom 3 Level | Second |
Exterior Features
| Exterior Amenities | Porch,Patio,Rain Gutters,Professional Landscaping,Decorative Lighting |
|---|---|
| Parking Features | Attached,Paved Drive,Off Street |
| Water Source | Public |
| Total Parking | 6 |
| Lot Size Area | 0.27 |
| Foundation Details | Concrete Perimeter |
| Spa | No |
| Building Area Total | 5850 |
| Lot Size Acres | 0.27 |
| Waterfront Y/N | No |
| Covered Spaces | 2 |
| Road Frontage Type | Public |
Amenities
- Foreclosure
- Views
- Short Sale
- New Construction
- Adult 55+
- Lease To Own
- No HOA Fees
- Furnished
- Primary On Main
- Air Conditioning
- Seller Finance
- Green
- Fixer Upper
- Horse
- Golf
- Fireplace
- Deck
- Garage
- Basement
- Pool
Property vs Single Family Average in 02492
Price
Taxes
Year Built
Visits
 Massachusetts MLS Property Info Network (MLSPIN) - The property listing data and information set forth herein were provided to MLS Property Information Network, Inc. from third party sources, including sellers, lessors and public records, and were compiled by MLS Property Information Network, Inc. The property listing data and information are for the personal, non commercial use of consumers having a good faith interest in purchasing or leasing listed properties of the type displayed to them and
 IDX information is provided exclusively for consumers personal, non-commercial use and may not be used for any purpose other than to identify prospective properties consumers may be interested in purchasing. Information is deemed reliable but is not guaranteed. © 2026 State-Wide Multiple Listing Service. All rights reserved.
