
Address
144 Hanks Street, Lowell, MA
Price
$ 849,900
Property Attributes
- MLS#73556285
- TypeSingle Family
- Listing Status Back on Market
- CountyMIDDLESEX
- CityLowell
- NeighborhoodBelvidere
- Zip01852
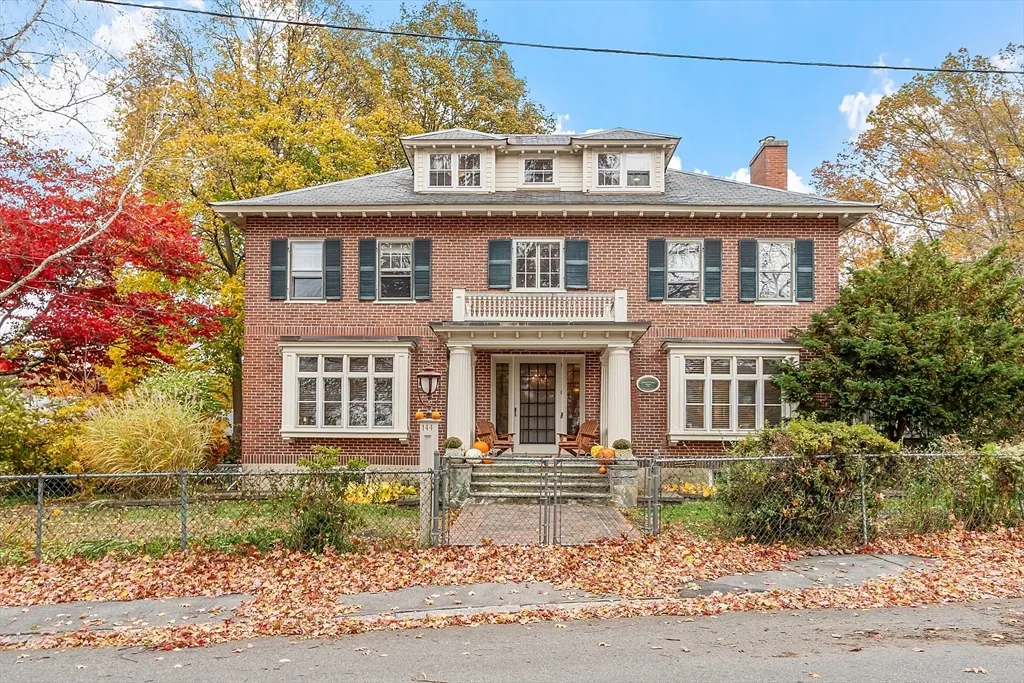
- StyleColonial,Georgian
- Year Built1930
- Taxes$ 7828
- Price$ 849,900
- Bedrooms4
- Full Bathrooms3
- Half Bathrooms1
- Sqr Footage4229
- Lot Size0.27 Acres
Data Source:
Massachusetts MLS Property Info Network (MLSPIN)
Property Description
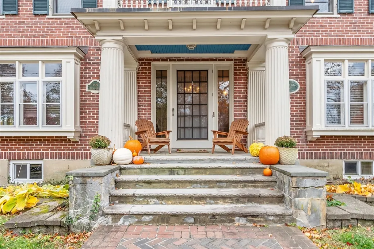
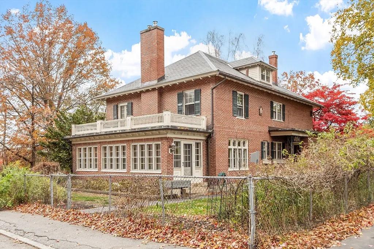
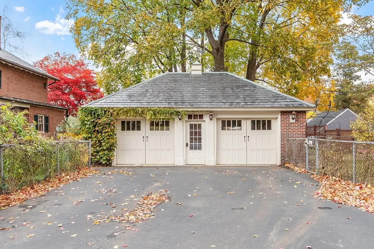
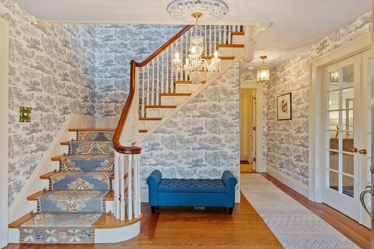
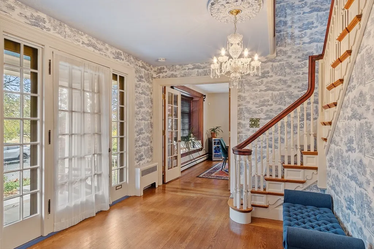
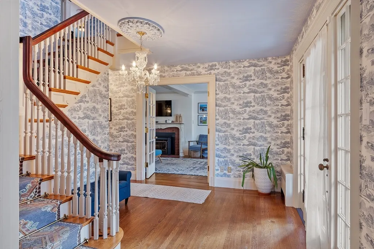
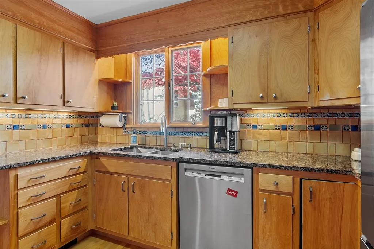
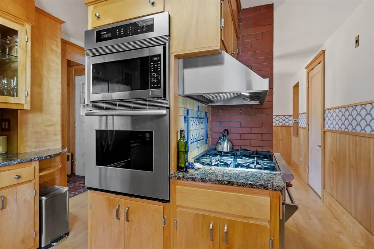
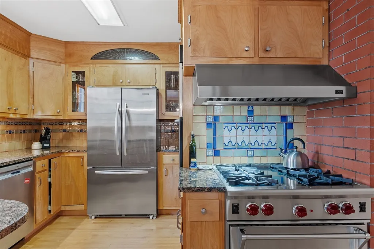
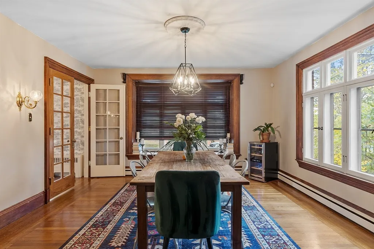
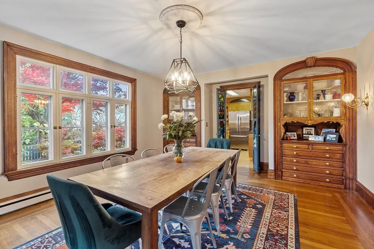
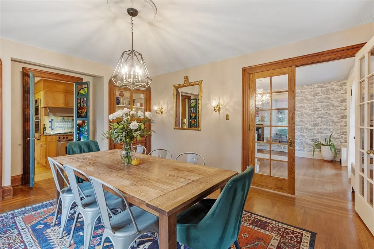
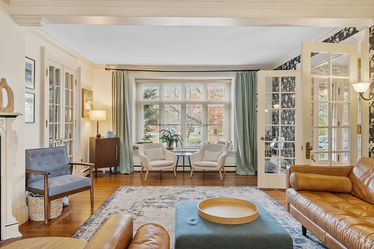
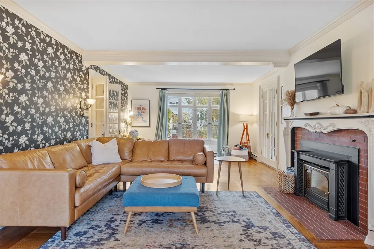
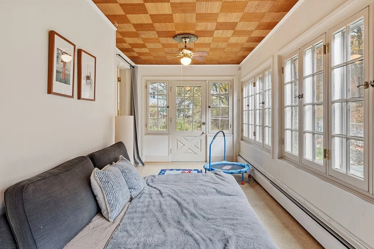
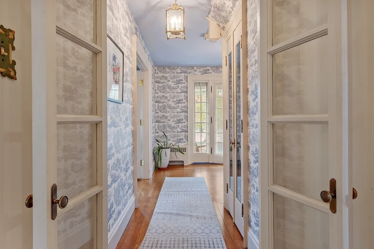
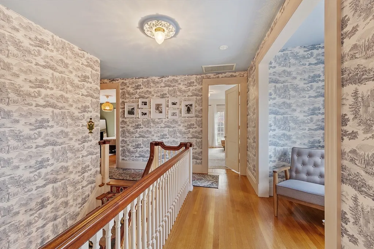
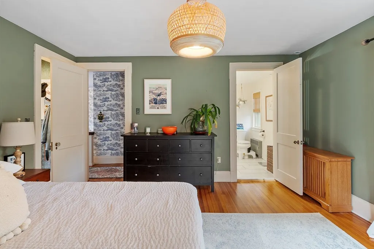
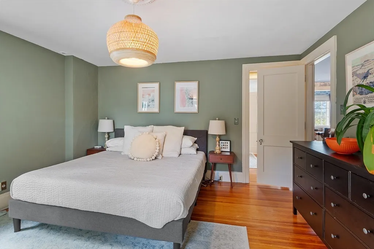
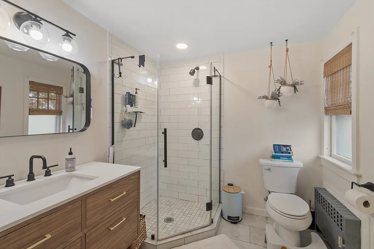
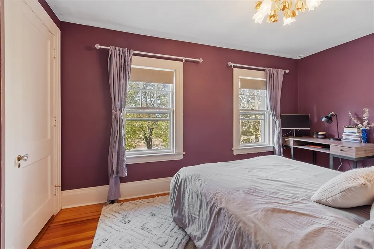
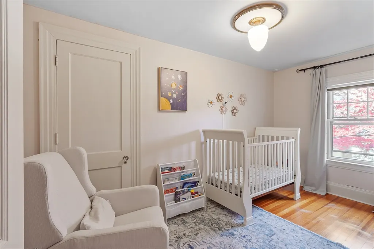
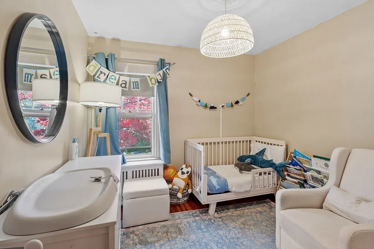
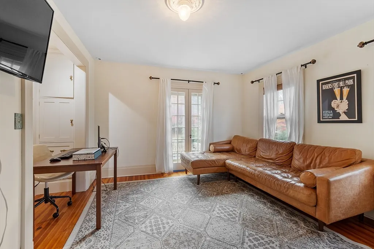
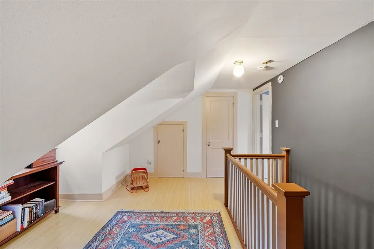
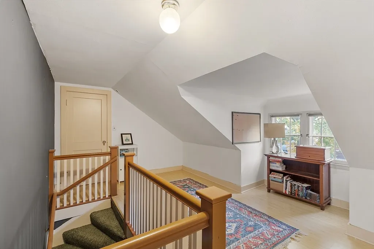
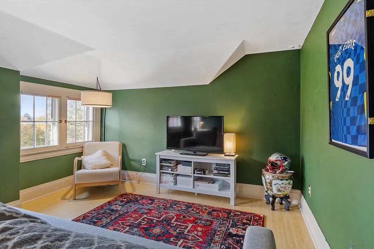
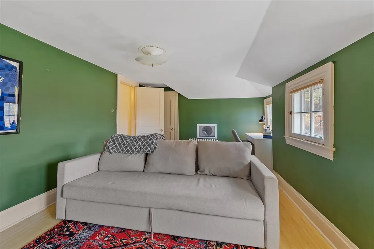
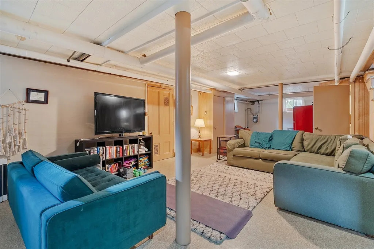
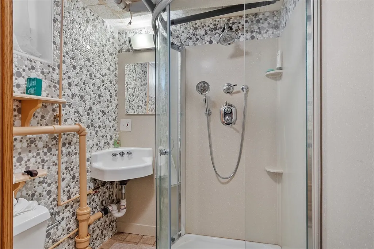
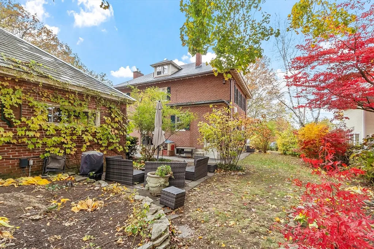
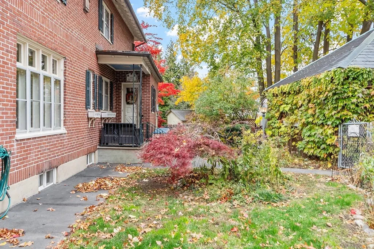
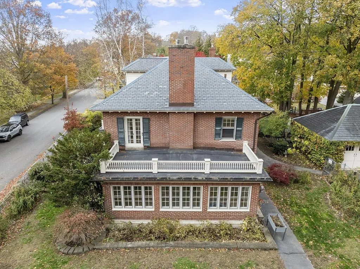
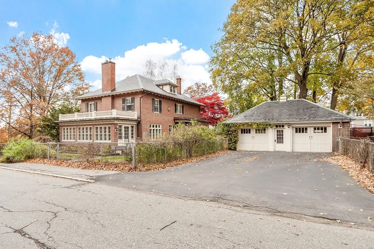
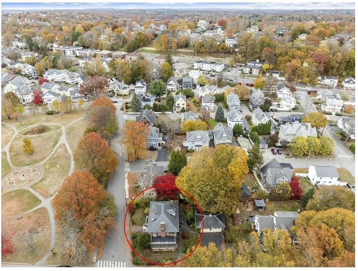
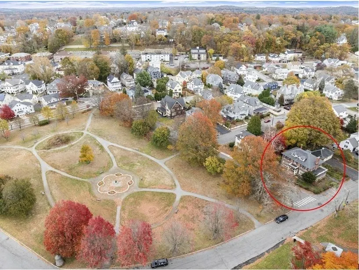
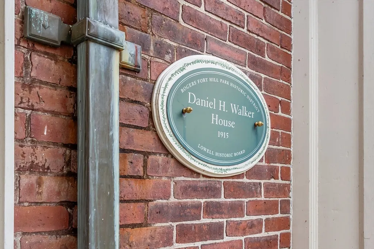
Welcome to 144 Hanks Street,—a rare Georgian Colonial where classic Lowell charm meets thoughtful updates. This sun-splashed home sitting on a corner lot is located in Belvidere's Rogers Fort Hill Park District. From the grand bridal staircase and elegant formal spaces to the sunroom overlooking mature gardens, every room reflects craftmanship and proportions that defines one of Lowell's disinctive homes. It offers a refreshed kitchen with stainless appliances, gorgeous built-in cabinets in the dining room, a bright sunroom and comfortable, roomy bedrooms. The finished third floor provides a spacious bonus area complete with two cedar closets. The partially finished basement provides additional storage and amazing expansion potential. The home has is a 2-car garage and driveway with room for 6 more vehicles. The neighborhood has easy access to Downtown Lowell’s restaurants and arts scene, the Merrimack River walkways, UMass Lowell, and commuter routes to Route 3, I-495, and the MBTA. Move-in ready and thoughtfully maintained—144 Hanks Street is the home you’ve been waiting for.
| Price History | |
|---|---|
| 7/29/2026 | Listed $849,900 |
General Features
| Sewer | Public Sewer |
|---|---|
| Heating | Baseboard,Hot Water,Natural Gas |
| Cooling | Central Air |
| Roof | Slate,Rubber |
| Appliances | Gas Water Heater,Range,Oven,Dishwasher,Microwave |
| Zoning | tcf |
| Garage Spaces | 2 |
| Patio/Porch Features | Patio |
| Architectural Style | Colonial,Georgian |
| Construction Materials | Brick |
| Year Built | 1930 |
| Electric | 220 Volts |
| Property Subtype | Single Family Residence |
| Tax Year | 2025 |
| Parcel Number | 3194956 |
| Community Features | Public Transportation,Shopping,Park,Walk/Jog Trails,Medical Facility,Highway Access,House of Worship,Public School,T-Station,University |
| County | Middlesex |
| Property Type | Residential |
| HOA | No |
| Attached Garage | No |
| Subdivision Name | Belvidere |
| Garage Y/N | Yes |
| Total Rooms | 14 |
| Full Baths | 3 |
| Status | Back on Market |
| Directions | Rt 38 N,left onto Wellington,right onto Hoyt,left onto Hanks |
| City | Lowell |
| Disclosures | buyer/buyer agent responsible for verifying and performing own due diligence on the property |
| Senior Community Y/N | No |
| Lot Size Units | Acres |
| Lot Size Square Feet | 11829 |
| Carport Y/N | No |
| Property Attached Y/N | No |
| Year Built Details | Actual |
| Tax Annual Amount | 7828 |
| Home Warranty Y/N | No |
| Building Area Units | Square Feet |
| Primary Bedroom Level | Second |
| Standard Status | Active |
| Year Built Source | Public Records |
| Tax Assessed Value | 681900 |
| Tax Lot | 144 |
| Certified Treated | Unknown |
Interior Features
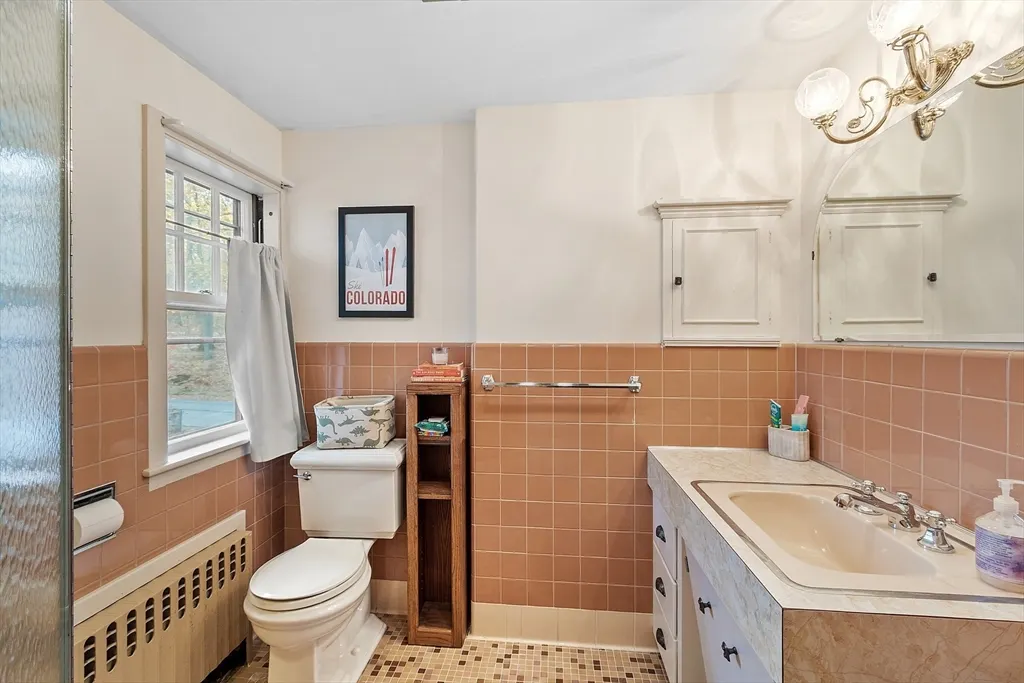
| Interior Amenities | Bathroom - 3/4,Ceiling Fan(s),Lighting - Overhead,Closet,Cedar Closet(s),Bathroom,Sun Room,Foyer,Home Office |
|---|---|
| Basement | Full,Partially Finished,Interior Entry |
| Flooring | Wood,Tile,Vinyl,Laminate,Flooring - Hardwood |
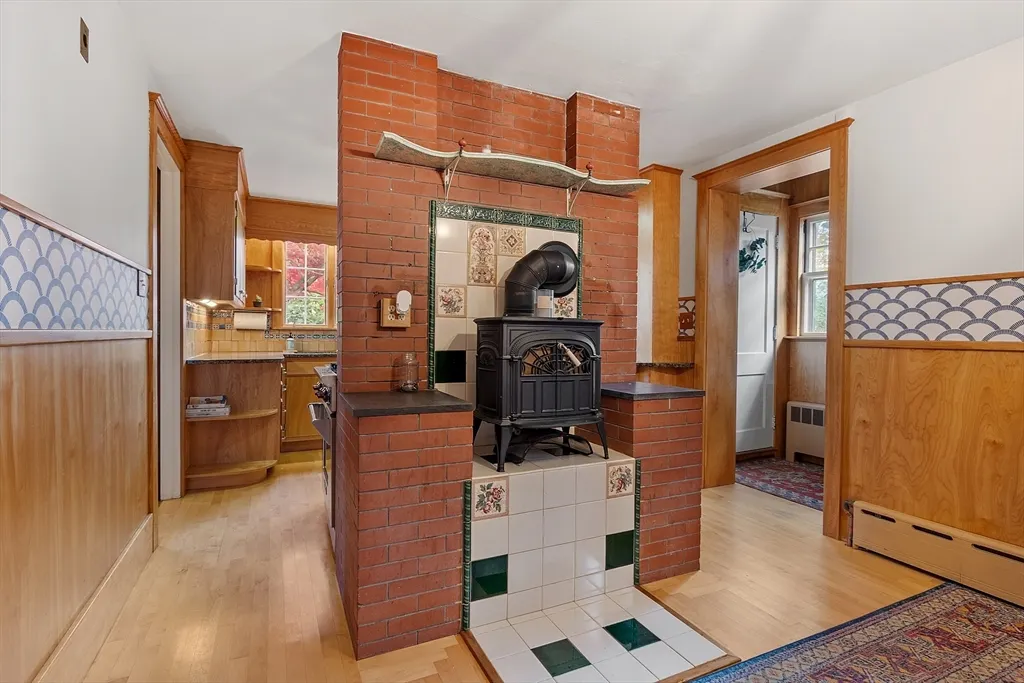
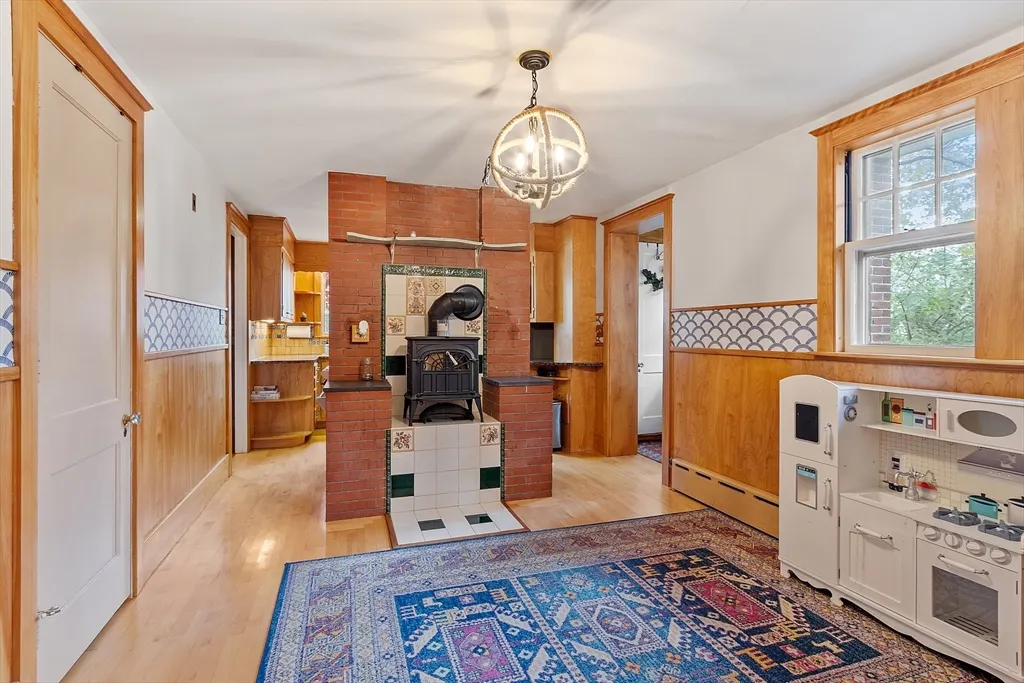
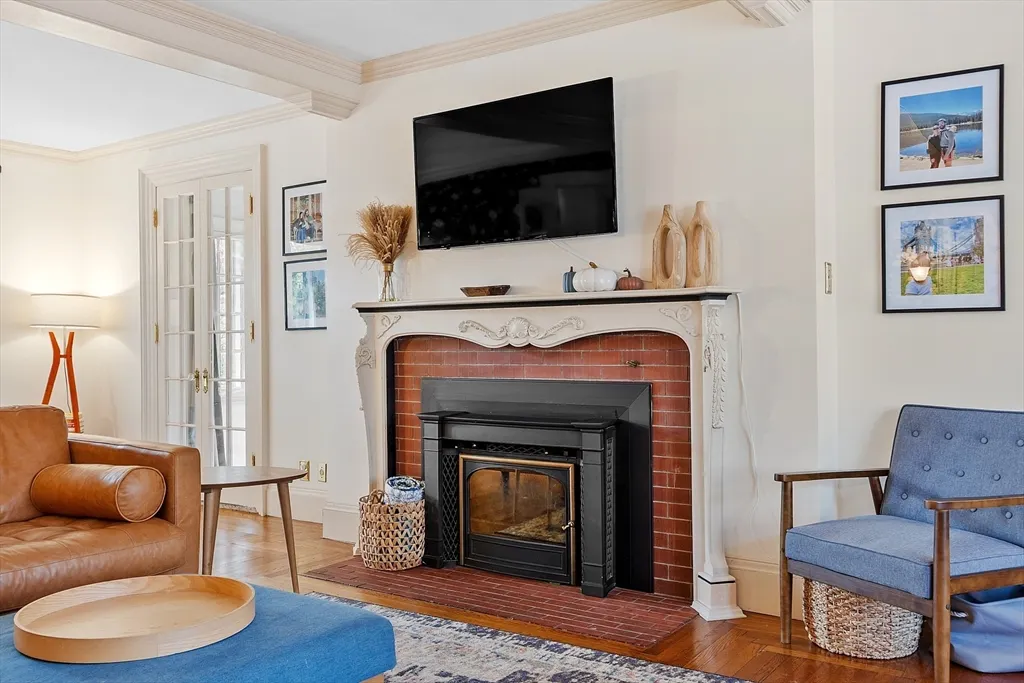
| Total Fireplaces | 1 |
| Fireplace Features | Family Room |
| Kitchen Level | Main,First |
| Air Conditioning Y/N | Yes |
| Heating Y/N | Yes |
| Fireplace Y/N | Yes |
| Above Grade Finished Area | 4229 |
| Half Baths | 1 |
| Laundry Features | Laundry Closet,Flooring - Laminate,In Basement |
| Total Bedrooms | 4 |
| LivingAreaSource | Public Record |
| Kitchen Features | Flooring - Wood,Dining Area,Countertops - Stone/Granite/Solid |
| Total Baths | 4 |
| Primary Bathroom Features | Yes |
| Bedroom 4 Features | Closet,Flooring - Hardwood |
| Bedroom 3 Features | Closet,Flooring - Hardwood |
| Bedroom 2 Features | Closet,Flooring - Hardwood |
| Dining Room Features | Closet/Cabinets - Custom Built,Flooring - Hardwood,Window(s) - Bay/Bow/Box,Window(s) - Picture,French Doors |
| Kitchen Area | 110 |
| Kitchen Length | 11 |
| Kitchen Width | 10 |
| Primary on Main | 168 |
| Second Bedroom Length | 14 |
| Second Bedroom Width | 12 |
| Bedroom 3 Area | 126 |
| Bedroom 3 Length | 14 |
| Bedroom 3 Width | 9 |
| Bedroom 4 Area | 126 |
| Bedroom 4 Length | 14 |
| Bedroom 4 Width | 9 |
| Dining Room Area | 15 |
| Dining Room Width | 14 |
| Family Room Area | 406 |
| Family Room Length | 29 |
| Primary Bedroom Area | 196 |
| Primary Bedroom Features | Bathroom - Full,Flooring - Hardwood |
| Primary Bedroom Length | 14 |
| Primary Bedroom Width | 14 |
| Family Room Width | 14 |
| Family Room Level | First |
| Family Room Features | Beamed Ceilings,Flooring - Hardwood,French Doors |
| Dining Room Level | Main,First |
| Dining Room Area | 210 |
| Bedroom 4 Level | Second |
| Bedroom 3 Level | Second |
| Second Bedroom Level | Second |
| Bathroom 1 Level | First |
| Bathroom 2 Level | Second |
| Bathroom 3 Level | Second |
Exterior Features
| Exterior Amenities | Patio,Balcony,Fenced Yard |
|---|---|
| Fencing | Fenced/Enclosed,Fenced |
| Parking Features | Detached,Paved Drive,Off Street,Paved |
| Lot Features | Corner Lot |
| Water Source | Public |
| Total Parking | 8 |
| Lot Size Area | 0.27 |
| Foundation Details | Stone,Brick/Mortar |
| Spa | No |
| Building Area Total | 4229 |
| Lot Size Acres | 0.27 |
| Waterfront Y/N | No |
| Covered Spaces | 2 |
| Door Features | French Doors |
| Road Frontage Type | Public |
Amenities
- Foreclosure
- Views
- Short Sale
- New Construction
- Adult 55+
- Lease To Own
- No HOA Fees
- Furnished
- Primary On Main
- Air Conditioning
- Seller Finance
- Green
- Fixer Upper
- Horse
- Golf
- Fireplace
- Deck
- Garage
- Basement
- Pool
Property vs Single Family Average in 01852
Price
Taxes
Year Built
 Massachusetts MLS Property Info Network (MLSPIN) - The property listing data and information set forth herein were provided to MLS Property Information Network, Inc. from third party sources, including sellers, lessors and public records, and were compiled by MLS Property Information Network, Inc. The property listing data and information are for the personal, non commercial use of consumers having a good faith interest in purchasing or leasing listed properties of the type displayed to them and
 IDX information is provided exclusively for consumers personal, non-commercial use and may not be used for any purpose other than to identify prospective properties consumers may be interested in purchasing. Information is deemed reliable but is not guaranteed. © 2026 State-Wide Multiple Listing Service. All rights reserved.
