
Golf Course
Address
75 Woodfall Rd, Belmont, MA
Price
$ 4,490,000
Property Attributes
- MLS#73551204
- TypeSingle Family
- Listing Status Active
- CountyMIDDLESEX
- CityBelmont
- Zip02478
- StyleColonial
- Year Built2023
- Taxes$ 44057
- Price$ 4,490,000
- Bedrooms6
- Full Bathrooms6
- Half Bathrooms2
- Sqr Footage10925
- Lot Size0.46 Acres
Data Source:
Massachusetts MLS Property Info Network (MLSPIN)
Property Description
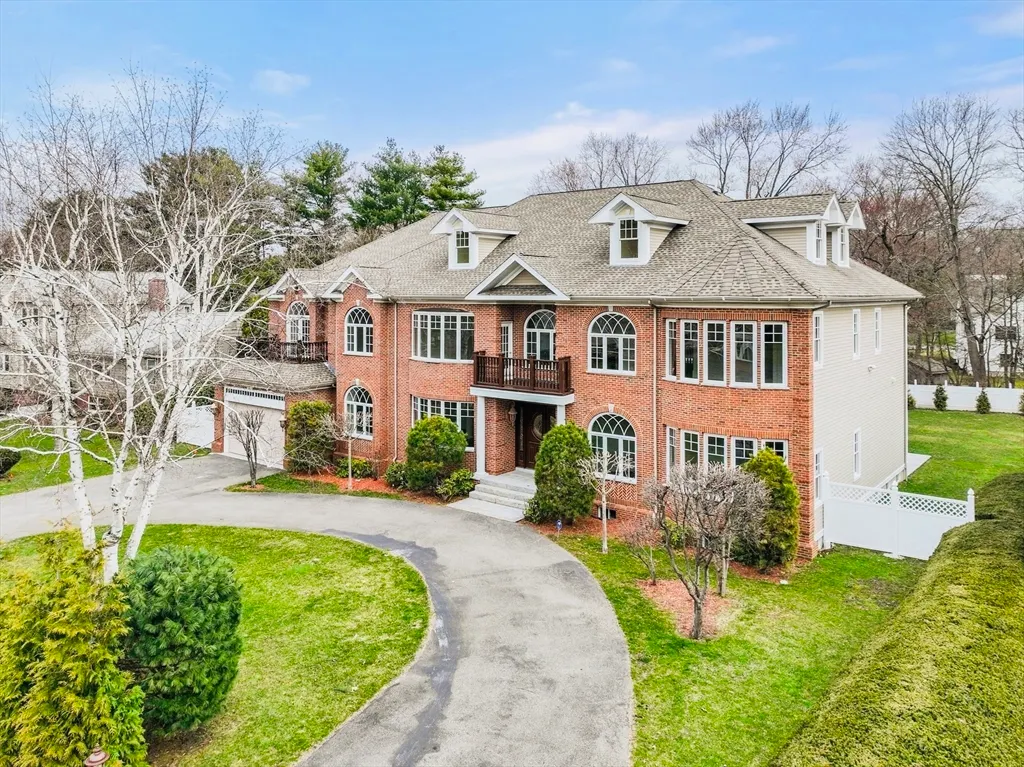
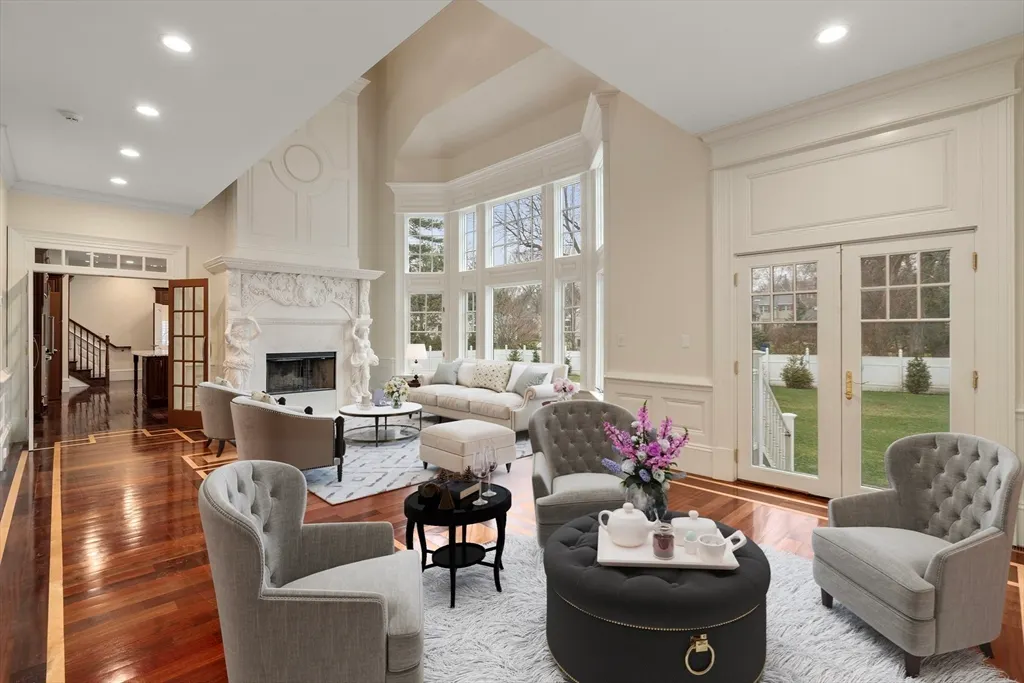
Grandeur awaits, Welcome home to 75 Woodfall Rd in Belmont. This sprawling villa with a finished lower level offers unparalleled luxury & space, perfect for grand living and entertaining. The bright and sunny home's craftsmanship is evidenced by its soaring ceilings & custom inlaid hardwood flooring, Italian marble fireplaces & stately columns. A sweeping circular driveway with a four car garage leads to a grand foyer featuring a dramatic curved staircase and chandelier that sets the stage for the home's exquisite details. The foyer opens to an oversized great room with walls of glass and twenty-foot ceilings. Multiple decorative fireplaces exude Mediterranean charm. Unleash your inner chef in a gourmet eat-in kitchen designed for culinary creations, offering an island, walk in pantry, Viking appliances and a butlers pantry with access to the formal dining room. Six spacious bedrooms, each a private sanctuary on its own & six full & 2 half luxurious bathrooms.
| Price History | |
|---|---|
| 7/16/2026 | Listed $4,490,000 |
General Features
| Sewer | Public Sewer |
|---|---|
| Heating | Forced Air |
| Cooling | Central Air |
| Utilities | for Gas Range |
| Appliances | Range,Dishwasher,Microwave,Refrigerator,Washer,Dryer |
| Zoning | SA |
| Garage Spaces | 4 |
| Patio/Porch Features | Patio |
| Architectural Style | Colonial |
| Year Built | 2023 |
| Electric | Circuit Breakers,200+ Amp Service |
| Property Subtype | Single Family Residence |
| Tax Year | 2025 |
| Parcel Number | 363187 |
| Community Features | Public Transportation,Shopping,Pool,Tennis Court(s),Park,Walk/Jog Trails,Stable(s),Golf,Medical Facility,Laundromat,Bike Path,Conservation Area,Highway Access,House of Worship,Marina,Private School,P |
| County | Middlesex |
| Property Type | Residential |
| HOA | No |
| Attached Garage | Yes |
| Garage Y/N | Yes |
| Total Rooms | 11 |
| Full Baths | 6 |
| Status | Active |
| Directions | Ultra desirable location just off Evergreen moments to gorgeous Belmont Country Club |
| City | Belmont |
| Disclosures | House is a masterpiece created over a multi-year period by a local builder. Incredible level of finishes,ceiling height & space. This house has never been lived in. |
| Senior Community Y/N | No |
| Lot Size Units | Acres |
| Lot Size Square Feet | 20147 |
| Carport Y/N | No |
| Property Attached Y/N | No |
| Year Built Details | Actual |
| Tax Annual Amount | 44057 |
| Home Warranty Y/N | No |
| Building Area Units | Square Feet |
| Primary Bedroom Level | Second |
| Standard Status | Active |
| Year Built Source | Owner |
| Tax Assessed Value | 3868000 |
| Certified Treated | None |
Interior Features
| Interior Amenities | Bathroom - Full,Bonus Room,Study,Sauna/Steam/Hot Tub |
|---|---|
| Basement | Full |
| Flooring | Wood,Tile,Flooring - Hardwood |
| Total Fireplaces | 3 |
| Fireplace Features | Family Room,Living Room |
| Kitchen Level | First |
| Air Conditioning Y/N | Yes |
| Heating Y/N | Yes |
| Fireplace Y/N | Yes |
| Above Grade Finished Area | 8225 |
| Half Baths | 2 |
| Total Bedrooms | 6 |
| Below Grade Finished Area | 2700 |
| Living Room Level | First |
| LivingAreaSource | Public Record |
| Kitchen Features | Flooring - Hardwood,Countertops - Stone/Granite/Solid,Kitchen Island,Second Dishwasher,Stainless Steel Appliances,Storage,Decorative Molding |
| Total Baths | 8 |
| Living Room Features | Flooring - Hardwood |
| Bedroom 4 Features | Bathroom - Full,Flooring - Hardwood |
| Bedroom 3 Features | Bathroom - Full,Fireplace,Flooring - Hardwood |
| Bedroom 2 Features | Bathroom - Full,Flooring - Hardwood |
| Dining Room Features | Flooring - Hardwood,Wet Bar |
| Primary Bedroom Features | Bathroom - Full,Walk-In Closet(s),Flooring - Hardwood,Balcony - Exterior,Hot Tub / Spa,Decorative Molding,Tray Ceiling(s) |
| Family Room Level | First |
| Family Room Features | Flooring - Hardwood,Decorative Molding |
| Dining Room Level | First |
| Bedroom 5 Level | Second |
| Bedroom 5 Features | Bathroom - Full,Flooring - Hardwood |
| Bedroom 4 Level | Second |
| Bedroom 3 Level | Second |
| Second Bedroom Level | Second |
Exterior Features
| Exterior Amenities | Patio,Balcony,Professional Landscaping |
|---|---|
| Parking Features | Under,Off Street |
| Lot Features | Level |
| Water Source | Public |
| Total Parking | 10 |
| Lot Size Area | 0.46 |
| Foundation Details | Concrete Perimeter |
| Spa | No |
| Building Area Total | 10925 |
| Lot Size Acres | 0.46 |
| Waterfront Y/N | No |
| Covered Spaces | 4 |
| Road Frontage Type | Public |
Amenities
- Foreclosure
- Views
- Short Sale
- New Construction
- Adult 55+
- Lease To Own
- No HOA Fees
- Furnished
- Primary On Main
- Air Conditioning
- Seller Finance
- Green
- Fixer Upper
- Horse
- Golf
- Fireplace
- Deck
- Garage
- Basement
- Pool
Property vs Single Family Average in 02478
Price
Taxes
Year Built
Visits
 Massachusetts MLS Property Info Network (MLSPIN) - The property listing data and information set forth herein were provided to MLS Property Information Network, Inc. from third party sources, including sellers, lessors and public records, and were compiled by MLS Property Information Network, Inc. The property listing data and information are for the personal, non commercial use of consumers having a good faith interest in purchasing or leasing listed properties of the type displayed to them and
 IDX information is provided exclusively for consumers personal, non-commercial use and may not be used for any purpose other than to identify prospective properties consumers may be interested in purchasing. Information is deemed reliable but is not guaranteed. © 2026 State-Wide Multiple Listing Service. All rights reserved.
