
Price Reduction - Views - Primary on Main









Address
16 Brigham Rd, Paxton, MA
Price
$ 675,000
Property Attributes
- MLS#73510387
- TypeSingle Family
- Listing Status Active
- CountyWORCESTER
- CityPaxton
- Zip01612
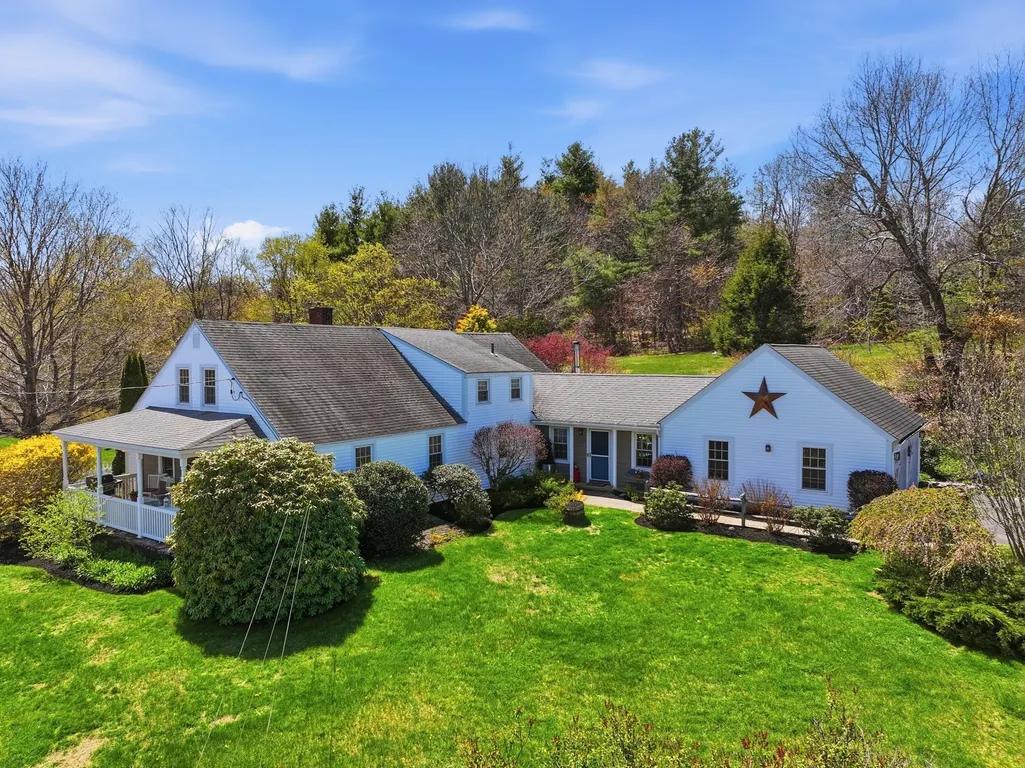
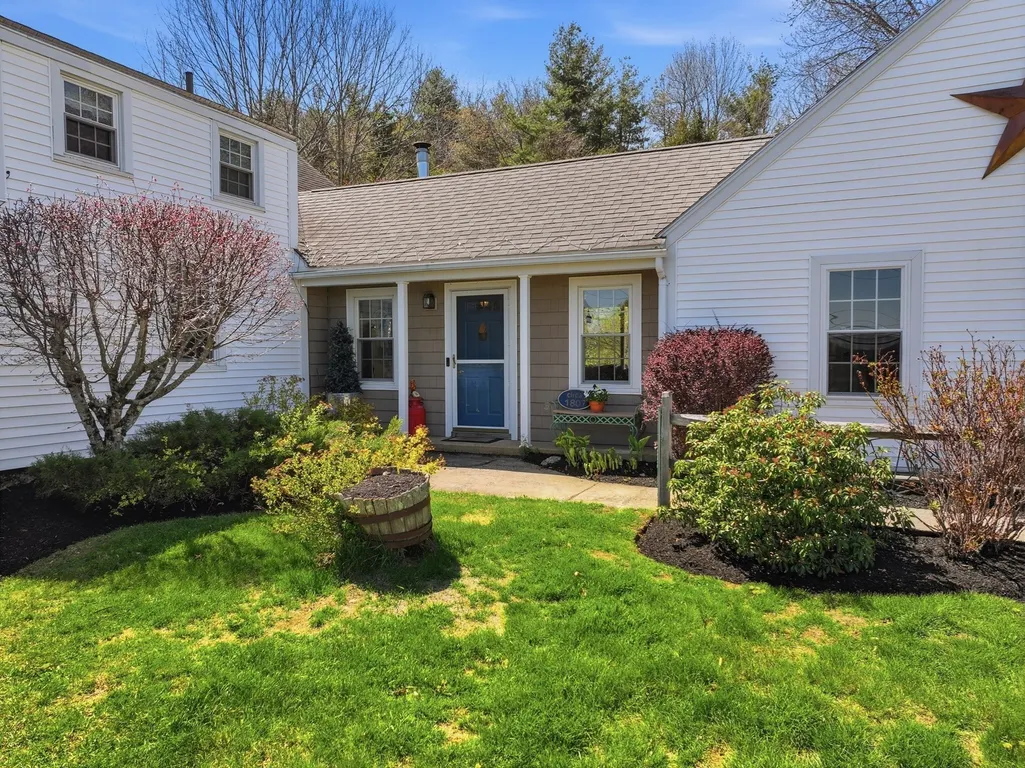
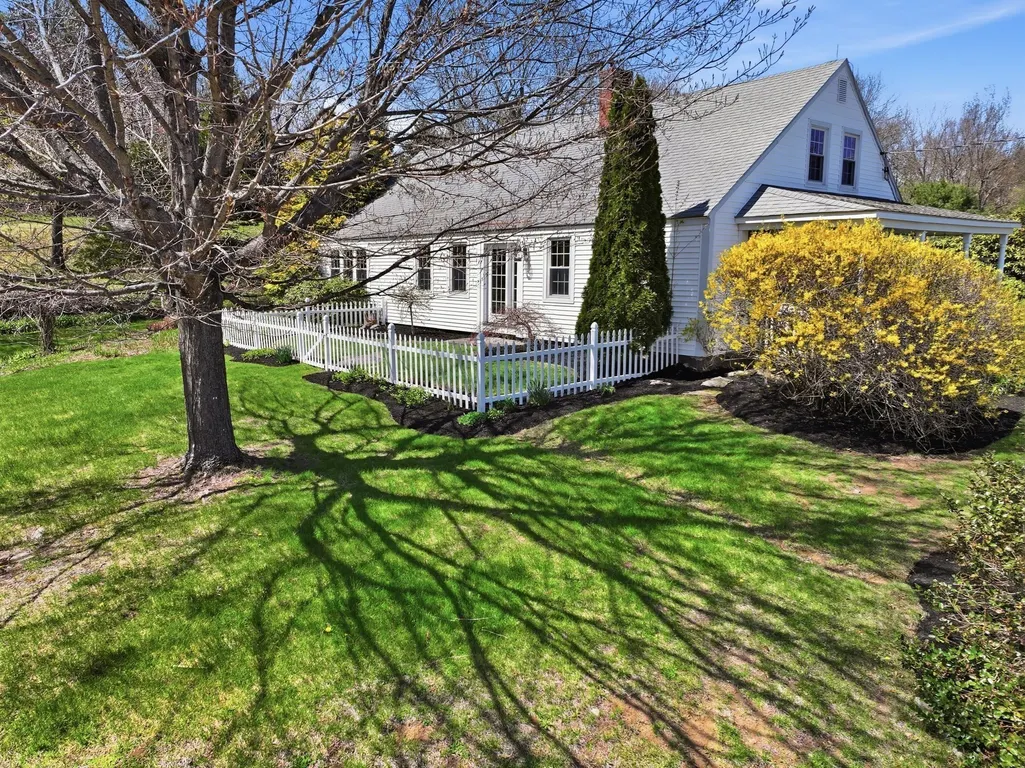
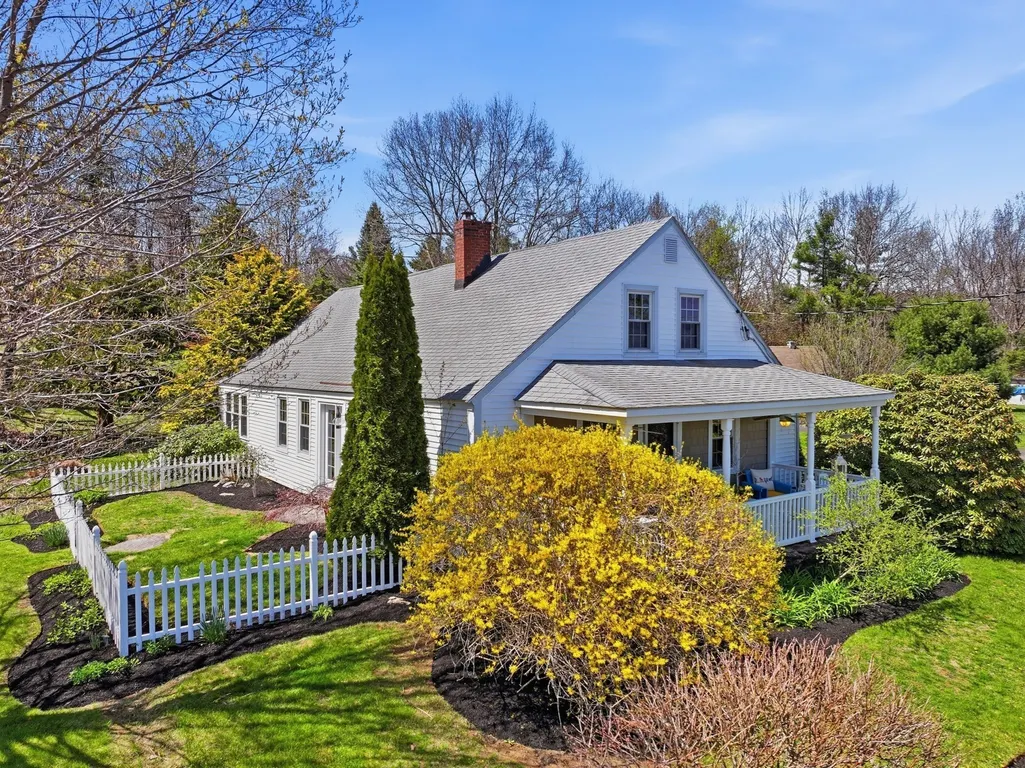
- StyleFarmhouse
- Year Built1850
- Taxes$ 8400
- Price$ 675,000
- Bedrooms3
- Full Bathrooms2
- Half Bathrooms0
- Sqr Footage2403
- Lot Size3.03 Acres
Data Source:
Massachusetts MLS Property Info Network (MLSPIN)
Property Description
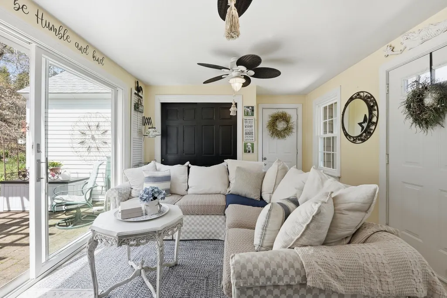
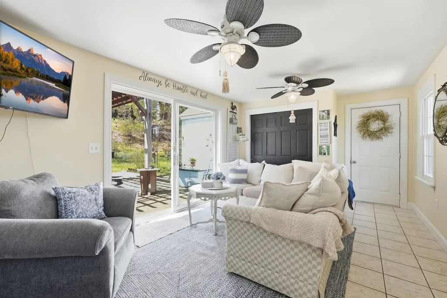
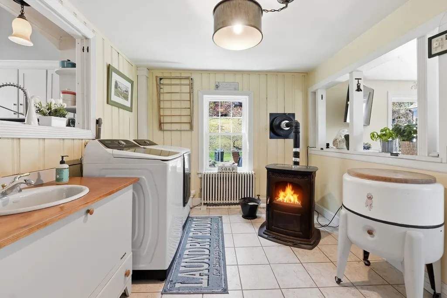
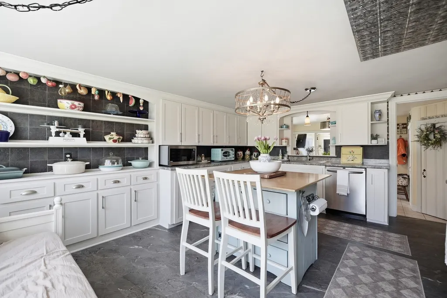
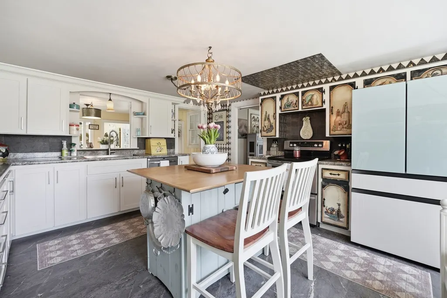
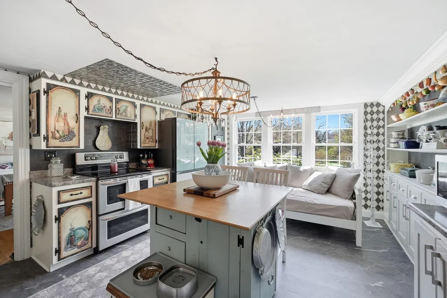
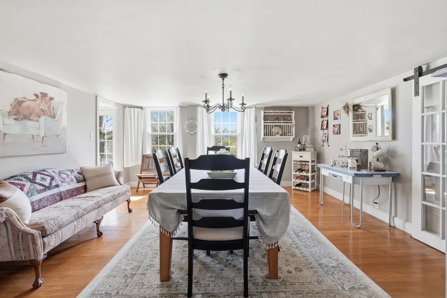
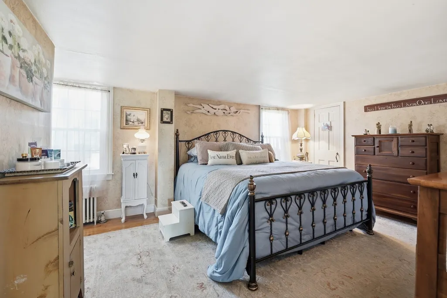
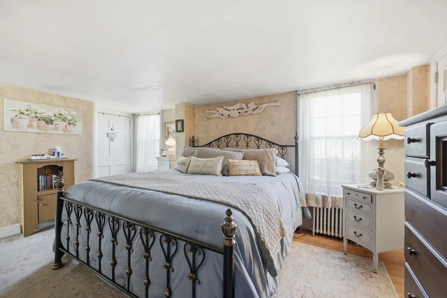
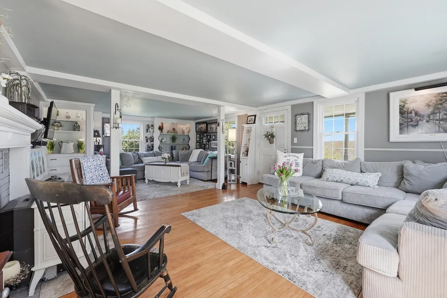
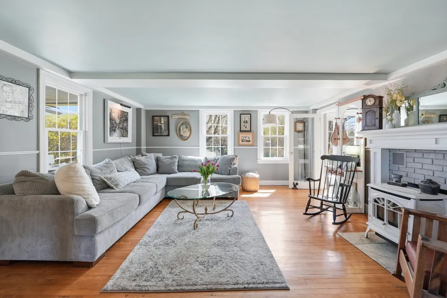
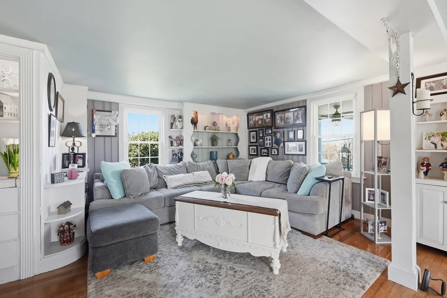
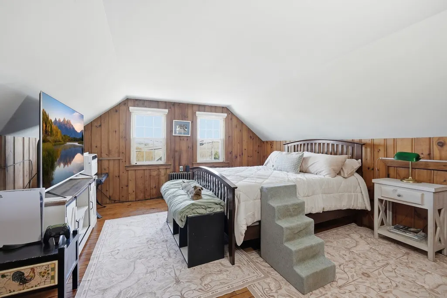
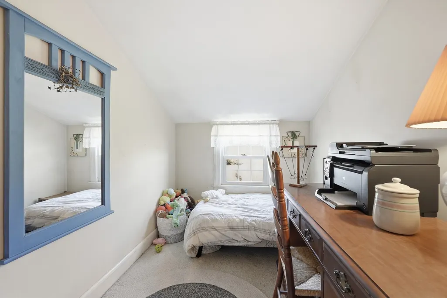
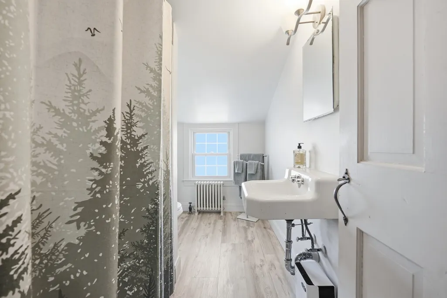
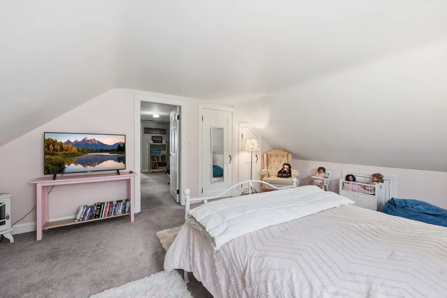
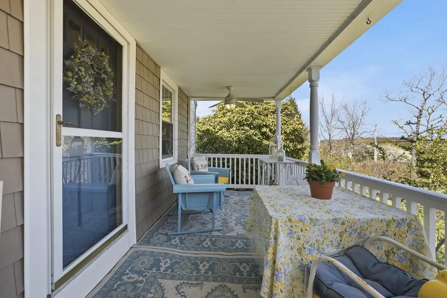
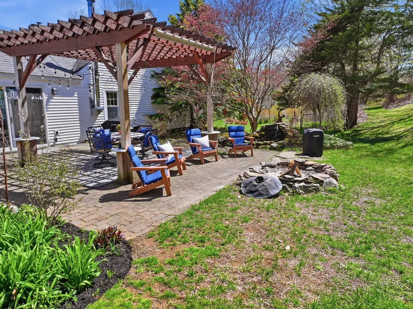
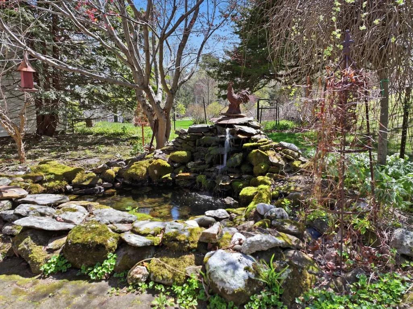
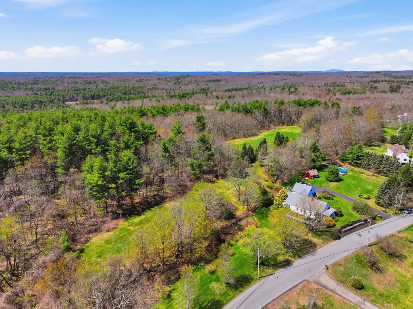
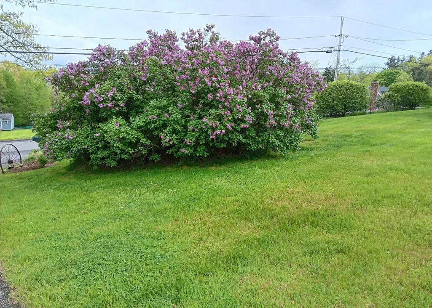
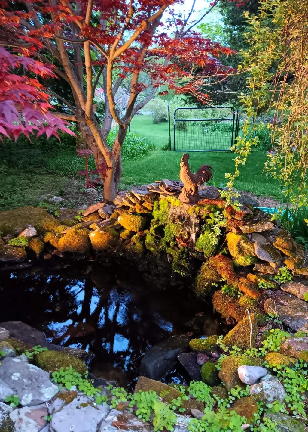
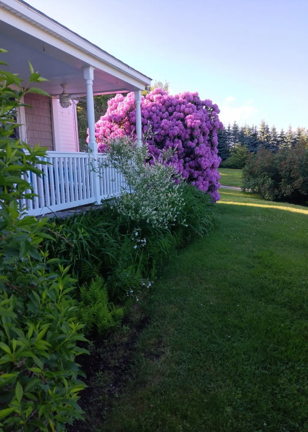
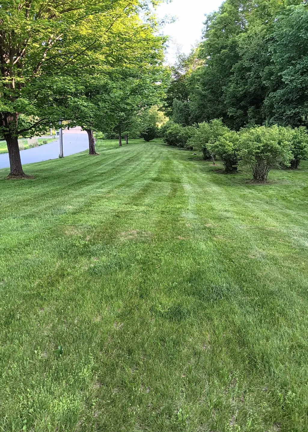
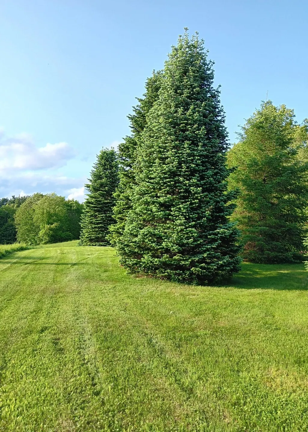
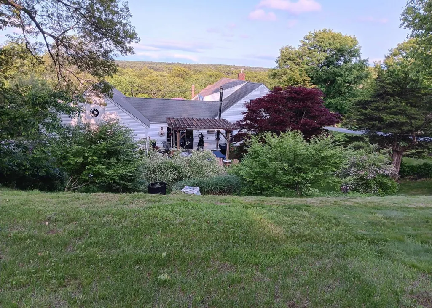
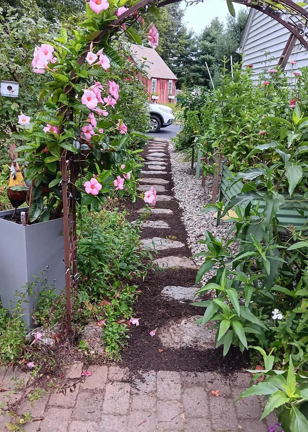
Rich in timeless character, this Iconic farmhouse backs up to Moore state park. Offers 3 acres of scenic views. The first floor has a family room overlooking a patio with beautiful gardens and breathtaking landscaping. It flows into the laundry room with a pellet stove. Kitchen is filled with an abundance of cabinets . Center Island and ss appliances. Main bedroom, dining room, living room have gleaming hardwoods. Main bedroom has a full bath. The living room is front to back with a fireplace ,which has another pellet stove and leads out to a farmers porch. Perfect for entertaining. Walk up to the second level and you have 2 spacious bedrooms and an office/playroom. Another full bath and a sitting area. Need storage / lots of eaves storage and closets. This is truly a rare opportunity you don't want to miss out on.
| Elementary School |
|---|
| Paxton Center School Elementary School |
| Price History | |
|---|---|
| 4/30/2026 | Listed $719,900 |
| 5/26/2026 | 3$699,900 |
| 8/10/2026 | 2$689,900 |
| 9/6/2026 | 3$675,000 |
General Features
| Sewer | Private Sewer |
|---|---|
| Heating | Steam,Oil,Pellet Stove |
| Cooling | None |
| Roof | Shingle |
| Appliances | Range,Dishwasher,Refrigerator |
| Zoning | 0R4 |
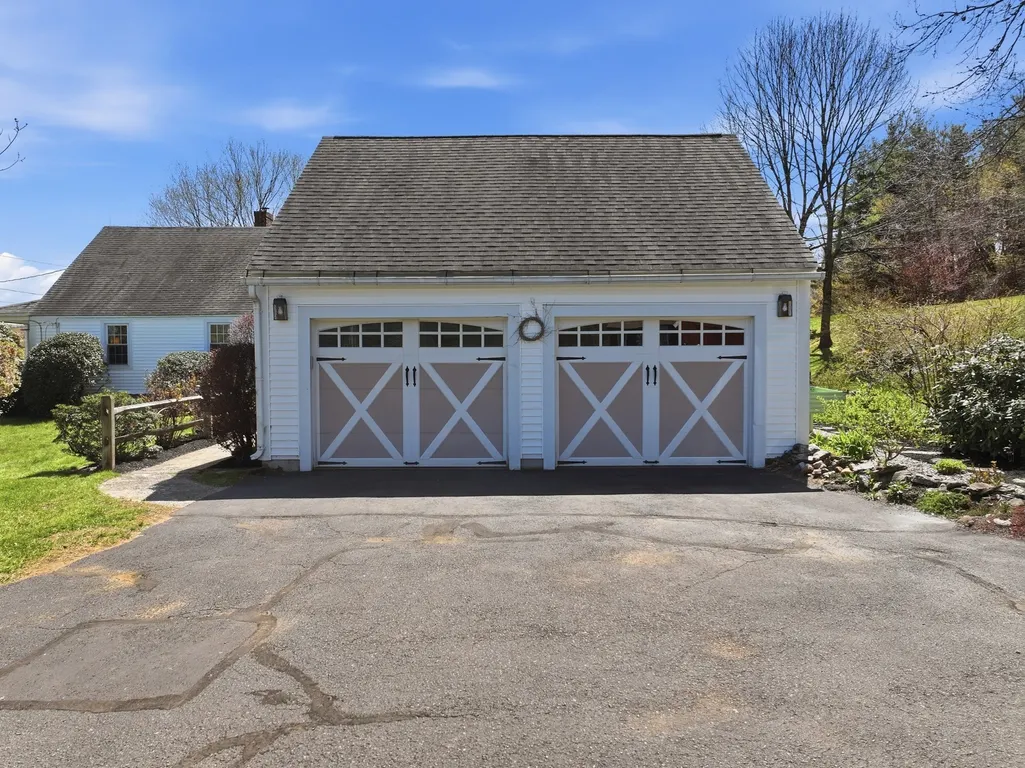
| Garage Spaces | 2 |
| Patio/Porch Features | Porch,Patio |
| Architectural Style | Farmhouse |
| Pool Features | Above Ground |
| Construction Materials | Frame |
| Year Built | 1850 |
| Electric | Circuit Breakers |
| Property Subtype | Single Family Residence |
| Tax Year | 2026 |
| Parcel Number | M:00010 L:00001,3216294 |
| County | Worcester |
| Property Type | Residential |
| HOA | No |
| Attached Garage | Yes |
| Garage Y/N | Yes |
| Waterview | No |
| Total Rooms | 9 |
| Full Baths | 2 |
| Status | Active |
| Directions | 122N to Brigham Road |
| City | Paxton |
| Disclosures | Subject to seller finding suitable housing. Buyer to obtain permits for above ground pool installed 2025. |
| Senior Community Y/N | No |
| Lot Size Units | Acres |
| Lot Size Square Feet | 131874 |
| Carport Y/N | No |
| Elementary School | Paxton Center School |
| Property Attached Y/N | No |
| Year Built Details | Actual |
| Tax Annual Amount | 8400 |
| Home Warranty Y/N | No |
| Building Area Units | Square Feet |
| Primary Bedroom Level | First |
| Standard Status | Active |
| Year Built Source | Public Records |
| Tax Assessed Value | 541800 |
| Certified Treated | Unknown |
Interior Features
| Interior Amenities | Closet,Home Office |
|---|---|
| Basement | Partial,Crawl Space |
| Flooring | Tile,Carpet,Hardwood,Flooring - Wall to Wall Carpet |
| Total Fireplaces | 1 |
| Fireplace Features | Living Room |
| Kitchen Level | First |
| Air Conditioning Y/N | No |
| Heating Y/N | Yes |
| Window Features | Insulated Windows |
| Fireplace Y/N | Yes |
| Above Grade Finished Area | 2403 |
| Laundry Features | Laundry Closet,Flooring - Stone/Ceramic Tile,Electric Dryer Hookup,Sink |
| Total Bedrooms | 3 |
| Living Room Level | First |
| LivingAreaSource | Public Record |
| Kitchen Features | Closet/Cabinets - Custom Built,Flooring - Vinyl,Kitchen Island,Country Kitchen |
| Total Baths | 2 |
| Primary Bathroom Features | Yes |
| Living Room Features | Beamed Ceilings,Closet/Cabinets - Custom Built,Flooring - Hardwood,Balcony - Exterior,Open Floorplan |
| Bedroom 2 Features | Closet,Flooring - Wall to Wall Carpet |
| Dining Room Features | Flooring - Hardwood |
| Kitchen Area | 252 |
| Kitchen Length | 14 |
| Kitchen Width | 18 |
| Primary on Main | 210 |
| Second Bedroom Length | 15 |
| Second Bedroom Width | 14 |
| Bedroom 3 Area | 266 |
| Bedroom 3 Length | 14 |
| Bedroom 3 Width | 19 |
| Dining Room Area | 15 |
| Dining Room Width | 15 |
| Family Room Area | 216 |
| Family Room Length | 12 |
| Living Room Area | 486 |
| Living Room Length | 18 |
| Living Room Width | 27 |
| Primary Bedroom Area | 204 |
| Primary Bedroom Features | Bathroom - Full,Walk-In Closet(s),Flooring - Hardwood |
| Primary Bedroom Length | 17 |
| Primary Bedroom Width | 12 |
| Family Room Width | 18 |
| Family Room Level | First |
| Family Room Features | Ceiling Fan(s),Closet,Flooring - Stone/Ceramic Tile,French Doors,Exterior Access |
| Dining Room Level | First |
| Dining Room Area | 225 |
| Bedroom 3 Level | Second |
| Second Bedroom Level | Second |
| Bathroom 1 Level | First |
| Bathroom 2 Level | Second |
Exterior Features
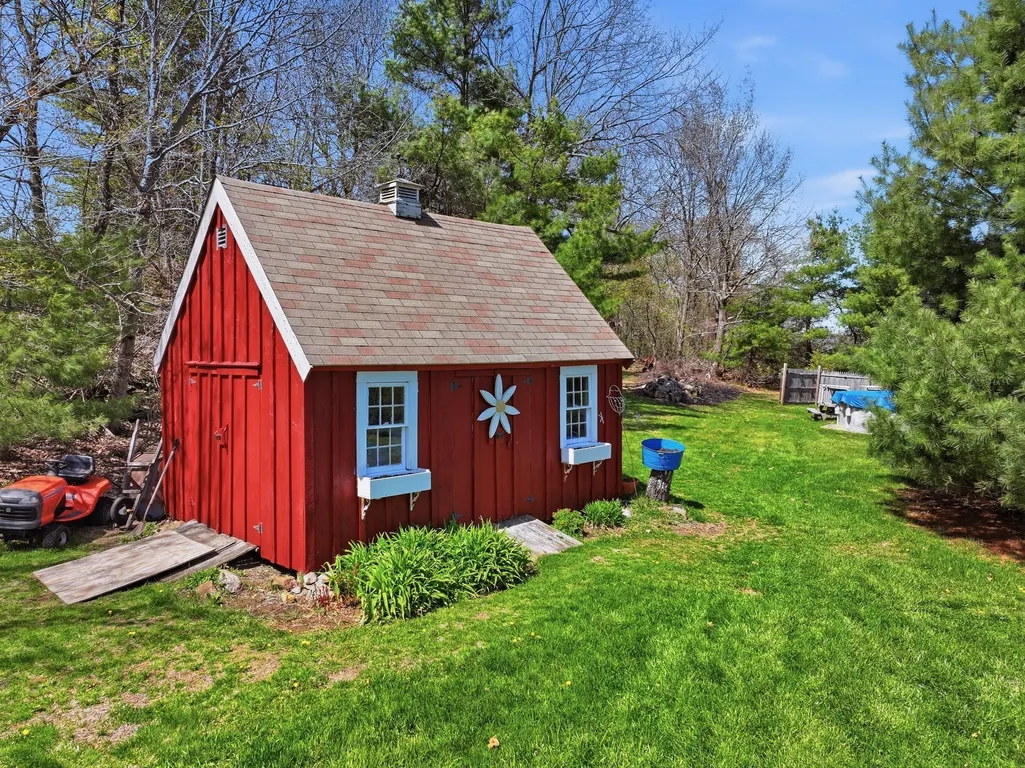
| Exterior Amenities | Porch,Patio,Pool - Above Ground,Rain Gutters,Storage,Decorative Lighting,Fruit Trees,Garden,Invisible Fence,Stone Wall |
|---|---|
| Fencing | Invisible |
| Parking Features | Attached,Off Street |
| Lot Features | Cleared |
| Water Source | Private |
| Total Parking | 8 |
| Lot Size Area | 3.03 |
| Foundation Details | Stone |
| Spa | No |
| Building Area Total | 2403 |
| Lot Size Acres | 3.03 |
| Waterfront Y/N | No |
| Covered Spaces | 2 |
| Door Features | Storm Door(s) |
| Road Frontage Type | Public |
Amenities
- Foreclosure
- Views
- Short Sale
- New Construction
- Adult 55+
- Lease To Own
- No HOA Fees
- Furnished
- Primary On Main
- Air Conditioning
- Seller Finance
- Green
- Fixer Upper
- Horse
- Golf
- Fireplace
- Deck
- Garage
- Basement
- Pool
Property vs Single Family Average in 01612
Price
Taxes
Year Built
Visits
 Massachusetts MLS Property Info Network (MLSPIN) - The property listing data and information set forth herein were provided to MLS Property Information Network, Inc. from third party sources, including sellers, lessors and public records, and were compiled by MLS Property Information Network, Inc. The property listing data and information are for the personal, non commercial use of consumers having a good faith interest in purchasing or leasing listed properties of the type displayed to them and
 IDX information is provided exclusively for consumers personal, non-commercial use and may not be used for any purpose other than to identify prospective properties consumers may be interested in purchasing. Information is deemed reliable but is not guaranteed. © 2026 State-Wide Multiple Listing Service. All rights reserved.
